Knowledge Hub - Cost engine

SIP Garden Room Cost Engine

A calm, realistic way to estimate what a proper SIP garden room is likely to cost - with clear assumptions and a breakdown you can send to me or compare against other quotes.

This is a guide, not a final quote. It's based on typical Helps & Co specifications in Surrey & Hampshire. Site conditions, access and extras will always affect the final number.

Want context alongside the numbers? Read the Surrey garden room guide (2026) for planning and foundations info. Want to understand how we calculate costs? View our Surrey pricing guide.

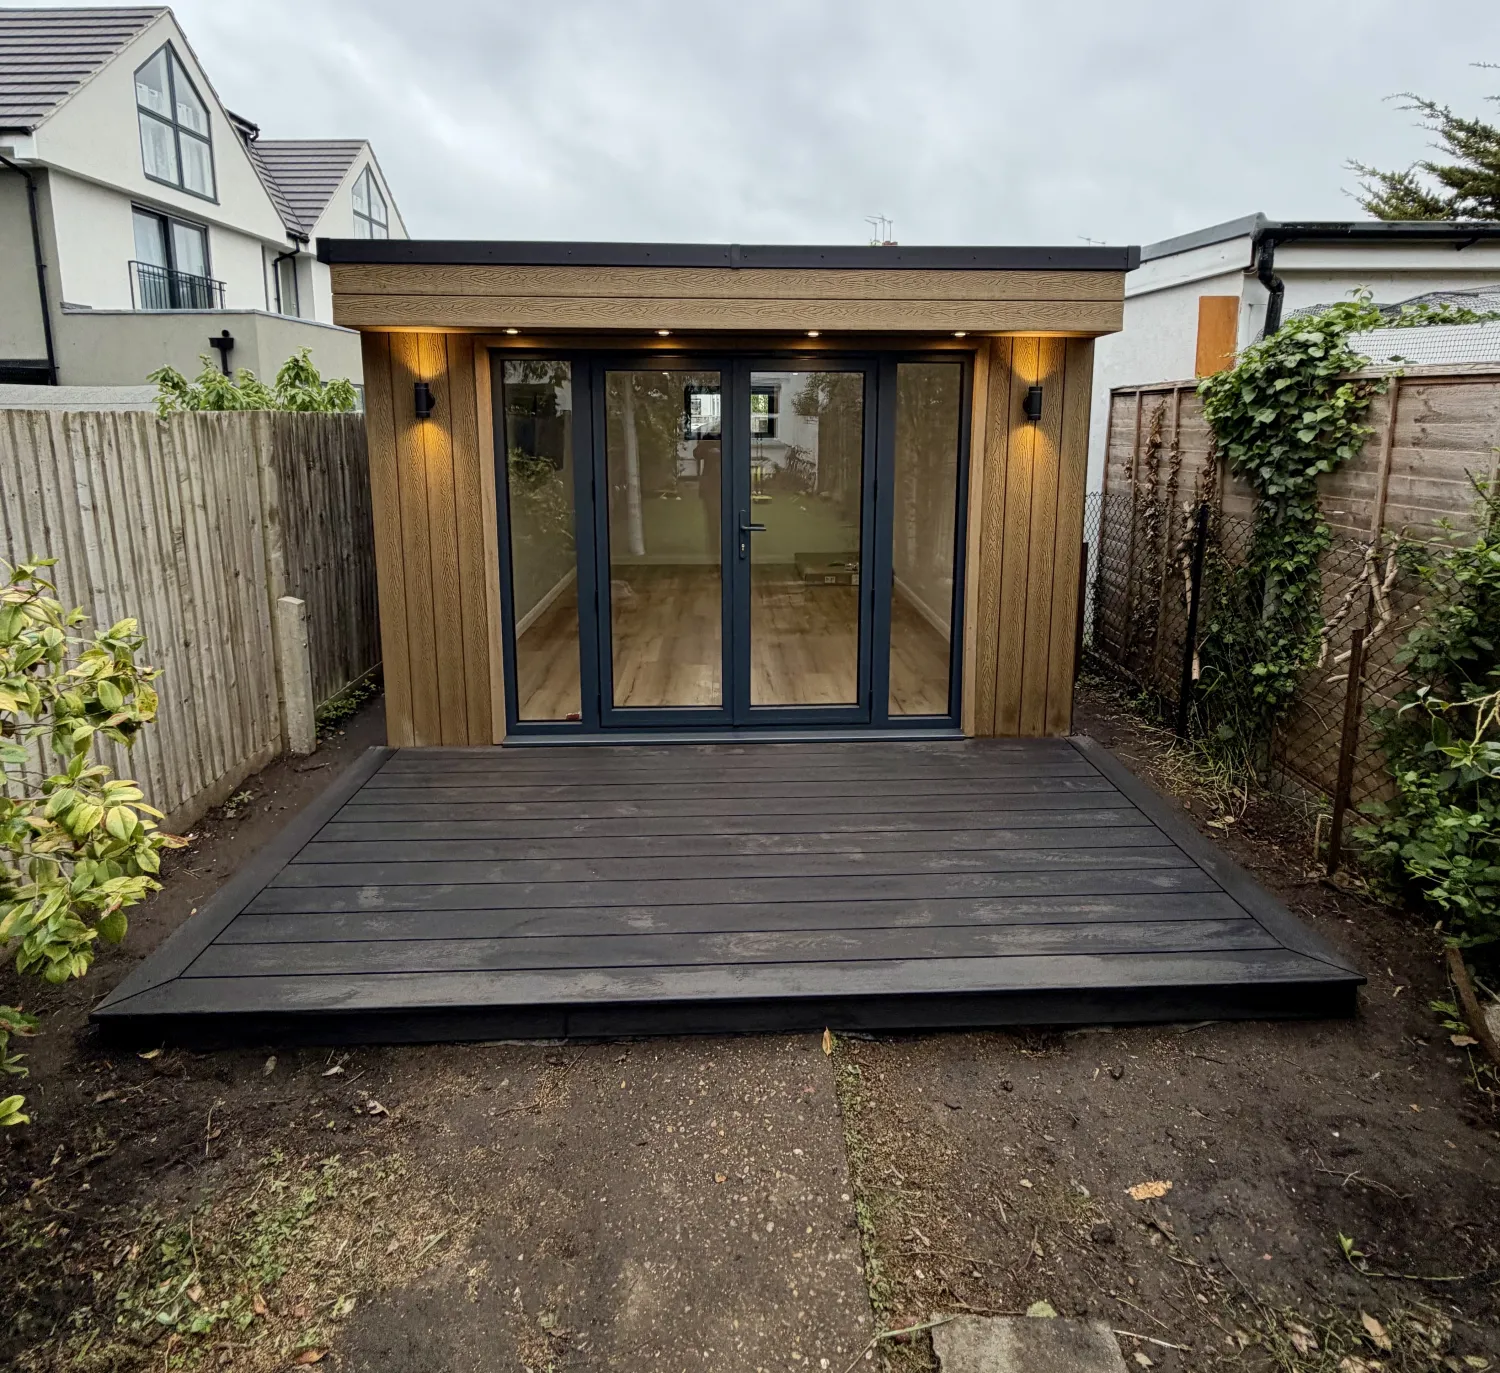
Completed cedar-clad SIP garden room in Surbiton, Surrey with anthracite aluminium bifold doors and composite decking
Real Helps & Co Project

Real Surrey Garden Room Project

Surbiton, Surrey

  • 5.0m × 3.5m SIP Garden Room
  • Ground Screw Foundations
  • French Doors
  • Composite Decking
  • Fully Plastered & Decorated
Completed for £31,000 + VAT

Use the calculator below to estimate the cost of a similar garden room based on your own size and specification.

Why Our Estimates Are More Accurate

Unlike many online garden room calculators that use generic square metre rates, our pricing engine is based on real SIP garden room projects completed across Surrey. Our estimates consider factors such as:

1. Tell me roughly what you're thinking

Keep it simple - this doesn't need to be perfect. It's just to get into the right ballpark.

Left-to-right when looking at the front elevation.
Front to back into the garden.
This mainly affects finishes, glazing and time spent on detailing - not cutting corners on structure.
This doesn't include running services from the house - that's always priced on a site visit.
Bespoke flexibility

Got something more custom in mind?

Many premium garden rooms include bespoke glazing layouts, roof details, or site-specific considerations. Your estimate remains a reliable guide - we simply fine-tune and confirm a fixed price on a site visit.

No obligation - No email required - Realistic guide pricing
2. Guide build cost (supply & install)
Estimated Build Cost
-
Based on - and a - SIP specification.

This is a guide only. Groundworks, access, service runs from the house, complex glazing, plumbing and bespoke joinery are always confirmed after a site visit. I'd rather be accurate than guess.

Ready For An Exact Quote?

Every garden room is unique. Book a free consultation and site visit to receive a fixed quotation tailored to your project.

23+ Five-Star Google Reviews

Surrey Based SIP Garden Room Specialist • Built by Helps & Co Design Build

Read our Google reviews
Interior of a finished Helps & Co SIP garden room in Surrey with oak-effect flooring, plastered walls and recessed lighting

What's Included In A Typical Helps & Co Garden Room?

  • SIP structure
  • Ground screw foundations
  • Aluminium glazing
  • Fully insulated shell
  • Plastered interior
  • Flooring
  • Electrical package
  • Decorating
  • Decking options