
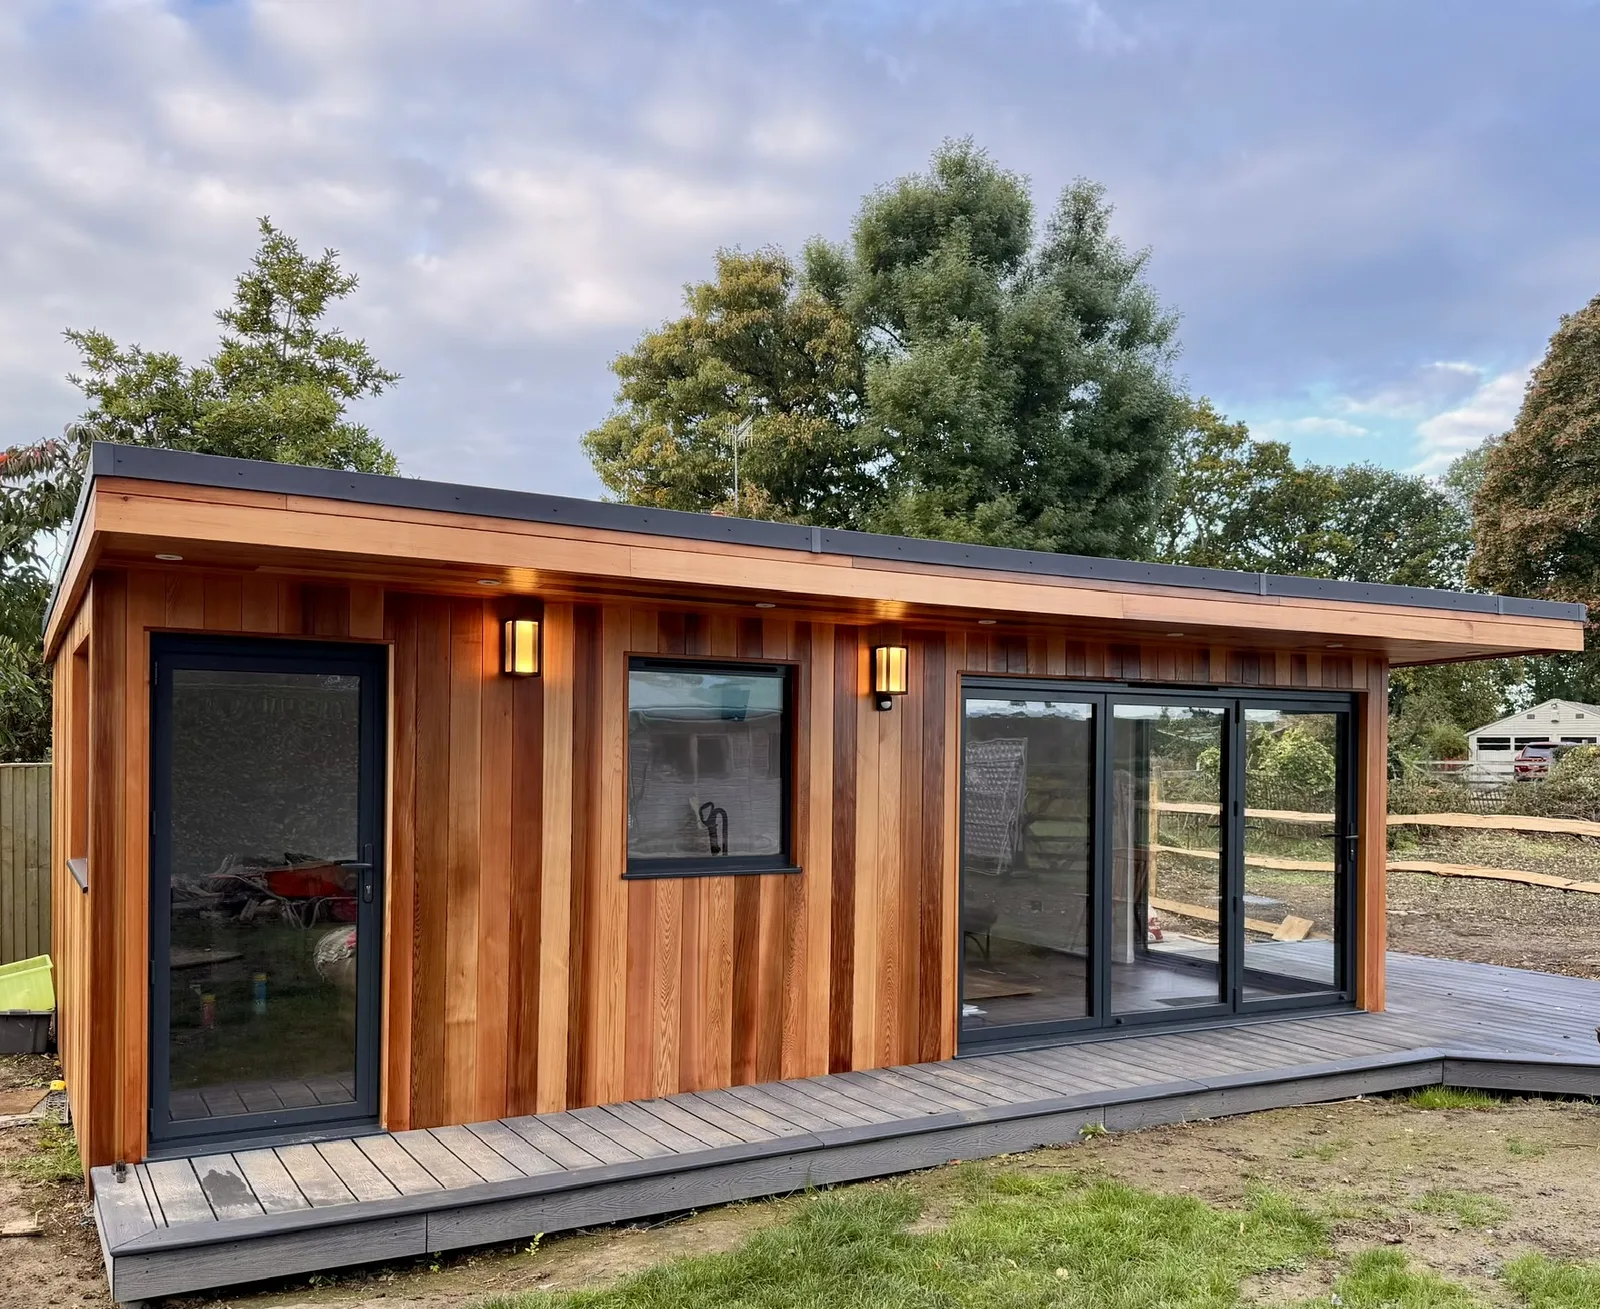
A Garden Gym Built for How You Actually Train
Gym memberships that never get used. A garage that's too cold in January and full of clutter by March. Waiting for a squat rack while someone films themselves on it. A dedicated garden gym solves all of it — a serious training space a few steps from your back door, free the moment you are, with your music, your kit and nobody else's chalk.
But a home gym garden room is not just a shed with a mat thrown down. The things that matter most in a gym are the things you can't see: how the floor is reinforced to take load and dropped weight, how vibration is controlled so you keep the neighbours onside, how the room is ventilated so it doesn't turn into a sauna, and whether the ceiling is tall enough to press or snatch overhead.
Every garden gym we build in Surrey is designed around your equipment list and your training. Because we build with structural insulated panels (SIPs) rather than lightweight kit framing, the room holds a stable temperature all year — so it gets trained in every month, not just summer. You can read more about why we build with SIPs.
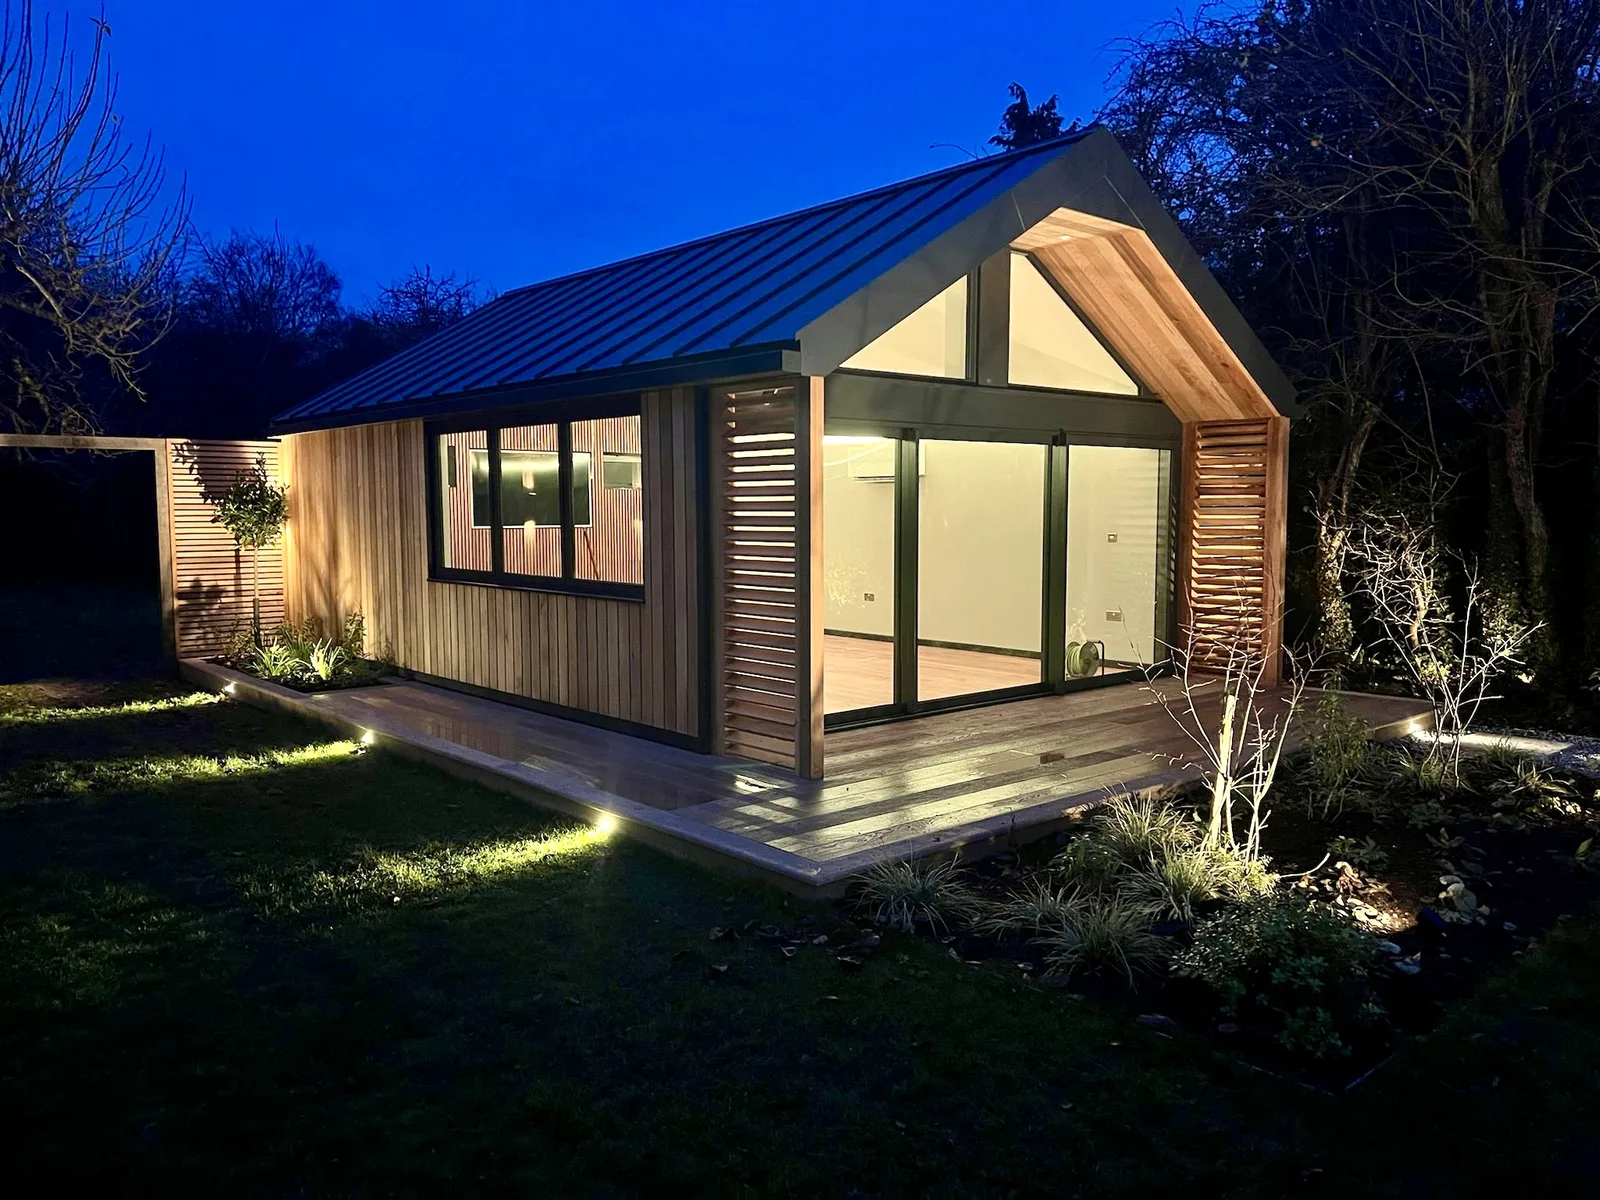
Equipment Layouts & Typical Gym Zones
Before we ever draw a floor plan, we map out where each piece of kit lives and how you move between exercises. Most garden gyms break down into a handful of clear zones.
Lifting & rack zone
Rack, bench and a reinforced platform positioned with clearance to load and unload safely.
Cardio zone
Treadmill, rower, bike or ski erg with dedicated power and airflow to keep it cool.
Floor & mobility space
Open matted area for stretching, yoga, bodyweight work, kettlebells and warm-ups.
Mirror wall
Large fixed mirrors to check form, positioned to suit the platform and open the room up.
Storage wall
Wall-mounted racking for plates, dumbbells, bands and bars to keep the floor clear.
Office / recovery corner
An optional partitioned zone for a desk, changing or a sauna — a gym-plus layout.
The Details That Make a Garden Gym Work
These are the technical decisions we plan into every gym build — the things that separate a room you love training in from one you quietly stop using.
Floor loading & reinforced floors
We strengthen and stiffen the floor build-up to suit your heaviest kit — a loaded rack, a stack of plates or a dedicated lifting platform for deadlifts and Olympic lifts. No bounce, no sag.
Rubber flooring
Heavy-duty rubber gym flooring or interlocking tiles laid over the reinforced base — protecting the structure, absorbing impact and giving grip for lifts and floor work.
Ceiling height for overhead lifts
We plan generous internal head height — typically around 2.4m or more where permitted development allows — so overhead presses, pull-ups and box jumps clear the ceiling safely.
Ventilation & air conditioning
Mechanical ventilation clears humidity and sweat; wall-mounted air conditioning cools hard summer sessions and warms the room in winter, and keeps the mirrors clear.
Lighting
Bright, layered, glare-free lighting planned around the platform and mirrors, so form is clear and you can train safely at 6am or 10pm in any season.
Sound & vibration control
SIP walls, rubber layers and a decoupled, reinforced floor absorb the thud and rattle of dropped weights — so you can train hard without upsetting the neighbours.
Electrical Requirements, Mirrors & Climate
Electrical requirements. We run armoured power from the house and design the circuits around how you train — dedicated sockets for a treadmill, rower or bike, a circuit for the air conditioning, plus USB and audio points and plenty of spare capacity for the kit you'll buy next year. It's all planned before we build, so nothing runs off an overloaded extension lead.
Mirrors. A full mirror wall does two jobs: it lets you check form on every lift, and it makes even a compact home gym garden room feel twice the size. We fix large mirrors securely to properly backed walls, position them around your platform and rig, and pair them with the right lighting and airflow so they stay clear and glare-free.
Ventilation & air conditioning. A sealed, insulated room gets warm fast when you're working hard, so airflow is not optional. Planned ventilation clears humidity and sweat, while a wall-mounted air conditioning unit gives fast cooling in summer and warmth in winter — the same efficient kit we fit to our garden offices.
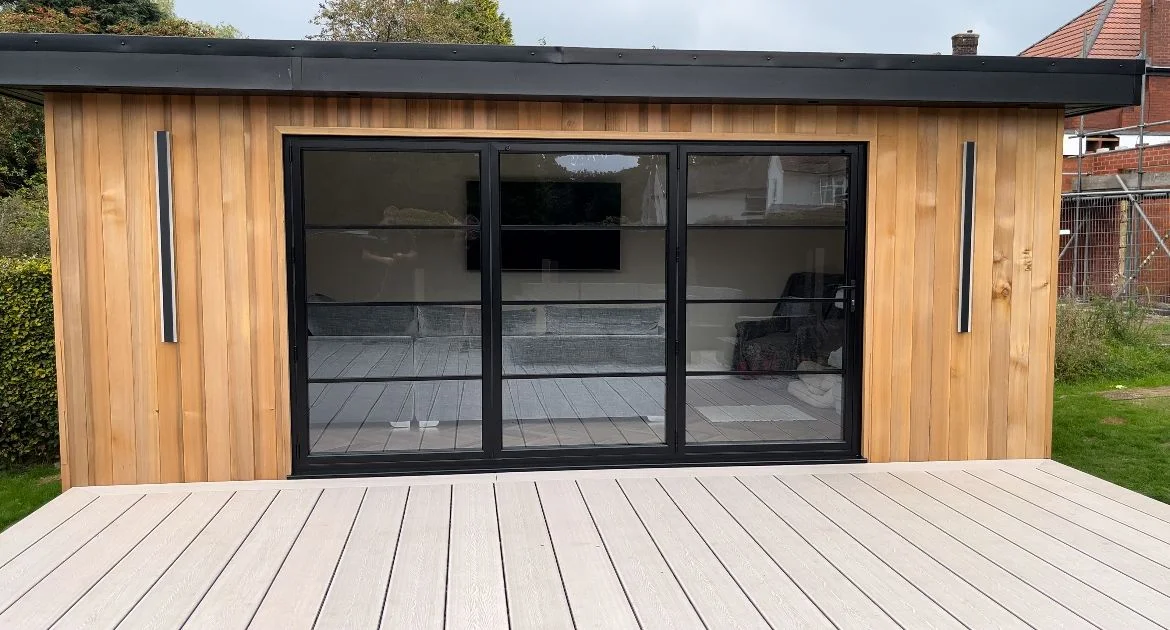
Typical Garden Gym Sizes in Surrey
Most gyms fall under permitted development, so the real question is what you train and how much kit you run. These are the sizes we build most often.
A focused one-person space for a bike or rower, an adjustable bench and dumbbells, plus a mirror and floor mat. Ideal for smaller Surrey gardens.
Comfortably takes a rack, bench and a cardio piece with room to move, a full mirror wall and a reinforced lifting zone. The size we build most.
A full rig and platform at one end, with a partitioned office, changing or recovery zone at the other — a true gym-plus building.
Garden Gym Costs in Surrey
Every gym is priced individually — but you deserve a straight answer on budget before we ever visit. These are honest ranges, not fixed-price promises.
Fully finished and insulated, with reinforced flooring, rubber floor layer, electrics, lighting and ventilation — ready to train in.
4m × 3m and similar builds with a reinforced lifting platform, full mirror wall, air conditioning and generous ceiling height.
Bigger footprints, partitioned office or recovery rooms, sauna provision, feature glazing and premium cladding.
Why Our Garden Gym Buildings Last
A gym takes more punishment than almost any other garden room. Ours are engineered for it from the ground up.
SIP construction
Structural insulated panels in the floor, walls and roof — strong, airtight and far better at holding temperature and containing sound than a lightweight timber kit.
Airtight & condensation-safe
Airtight construction with planned ventilation, so a room full of sweat and hard breathing stays dry, healthy and mould-free.
Engineered foundations
Ground screw foundations specified to the loads of a fully loaded gym, installed in a day with no concrete or mess — and ideal for sloping Surrey gardens. See our ground screw service.
From First Visit to First Session
Free site visit & design chat
We walk your garden, talk through your equipment list and training, and advise on size, position, ceiling height and planning.
Design & fixed quotation
Layout drawings and a clear quotation — including floor reinforcement, rubber flooring, mirrors, electrics, ventilation and air conditioning.
Foundations in a day
Ground screws installed and levelled to suit the gym's loads, ready for the structure with no curing time.
SIP shell & weathertight
The insulated shell goes up in days and is made weathertight quickly — the build isn't at the mercy of the forecast.
Fit-out & handover
Reinforced floor, rubber flooring, mirrors, electrics, lighting, ventilation and air conditioning — then we hand over a gym you can train in that day.
Surrey Garden Rooms We've Built
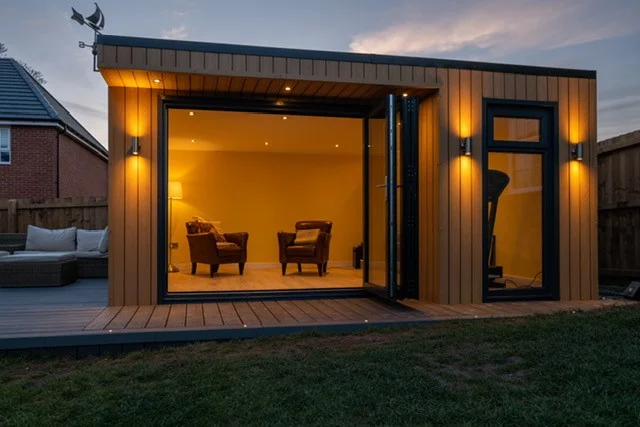
The same SIP shells and reinforced bases we build for offices, studios and gyms across Surrey — each one tailored to how the space is used.
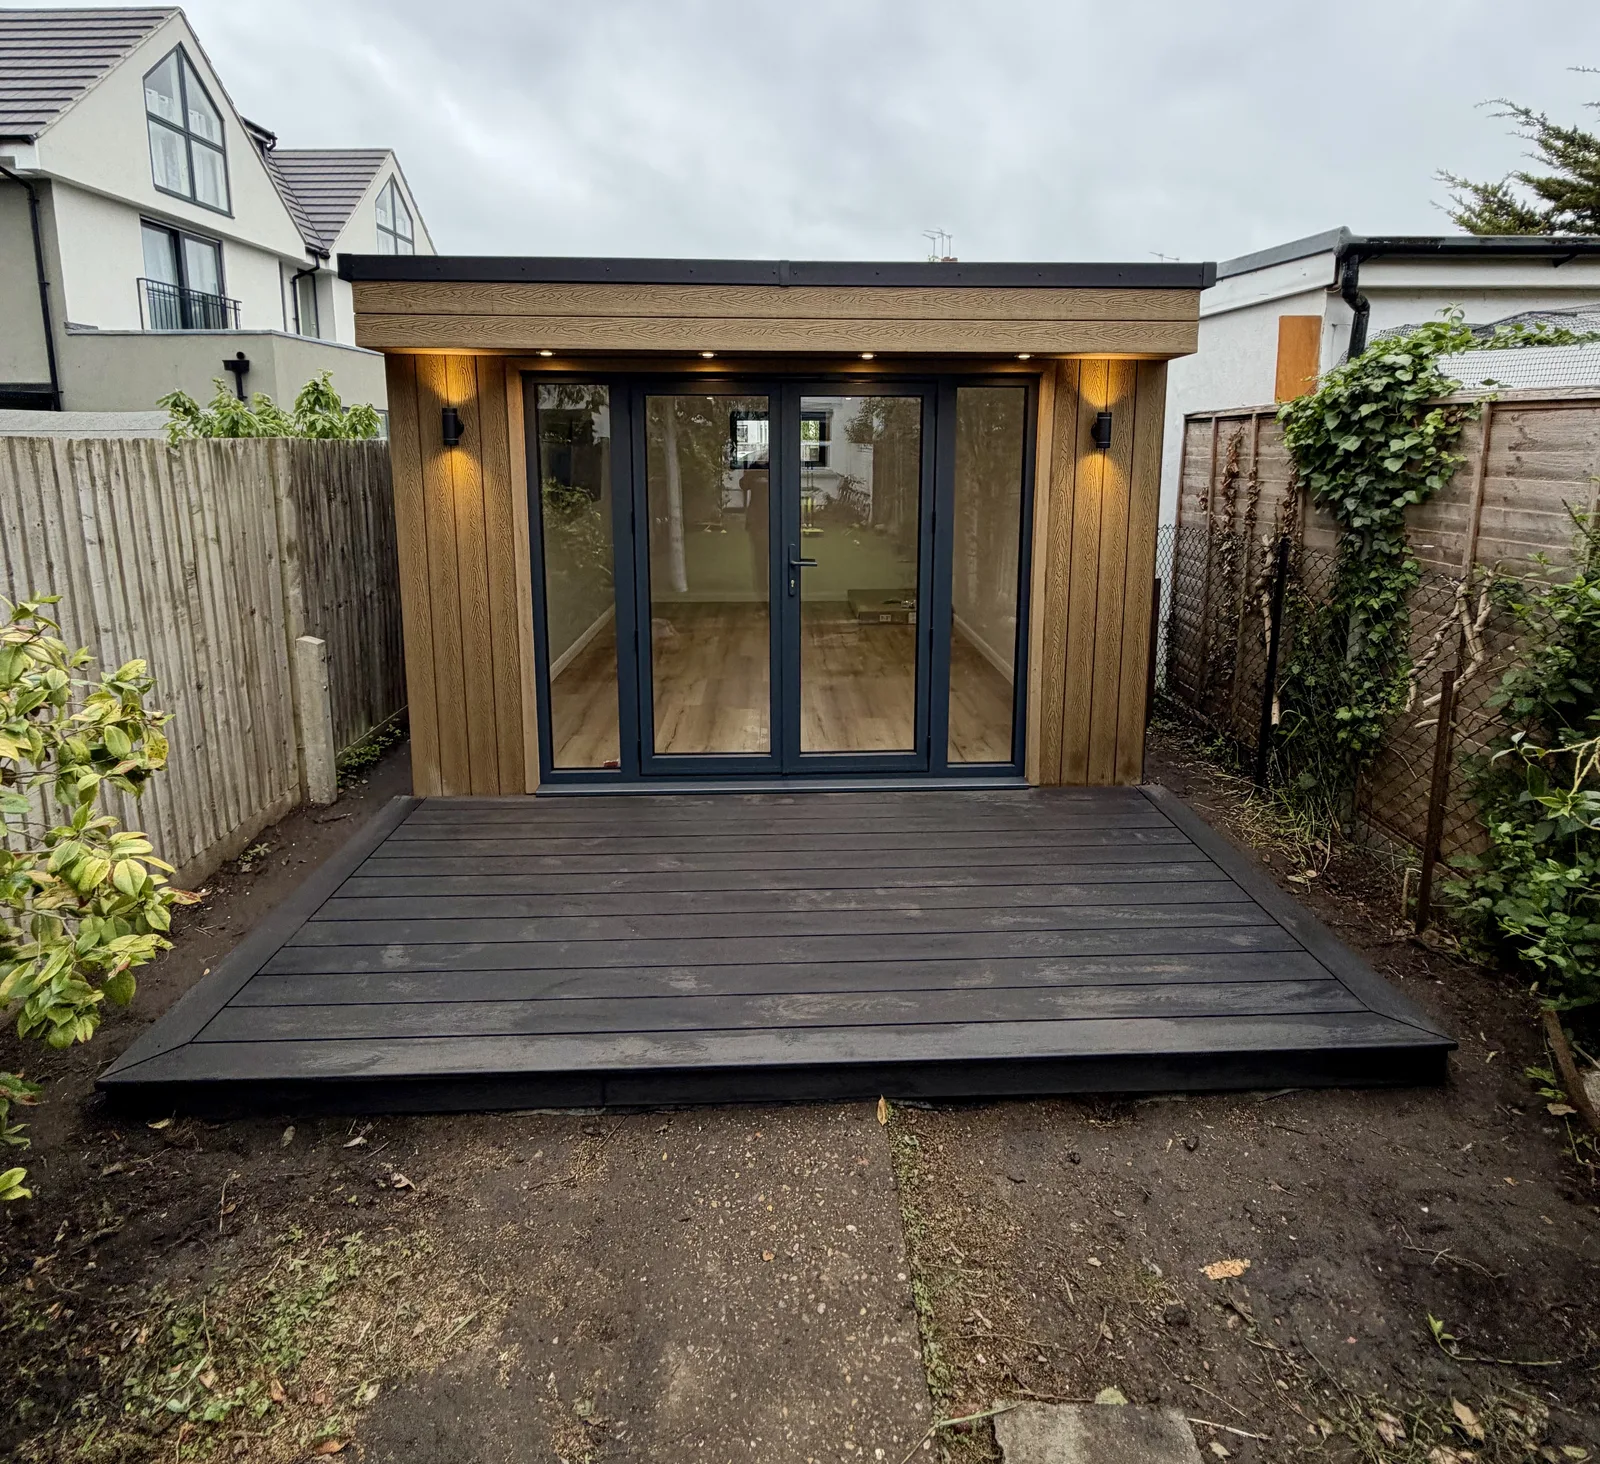
Training Hard, or Winding Down?
This page is firmly about gyms — barbells, racks, cardio and hard sessions. If your plans lean more towards yoga, pilates, meditation, a sauna or a therapy studio, a slightly different design serves you better: softer lighting, calmer acoustics and a spa-style fit-out rather than a reinforced lifting platform.
For that use case, take a look at our dedicated wellness garden rooms. Many clients combine both ideas — a strength zone plus a mobility or recovery corner — and we're happy to blend the two in a single building.
Request a Garden Gym Quotation
Tell us a little about your garden and how you train. We'll come back with honest advice and next steps — usually the same day.
Garden Gyms in Surrey — Your Questions Answered
How much does a garden gym cost in Surrey?
Most bespoke insulated garden gyms in Surrey fall between roughly £22,000 and £45,000 fully finished, depending on size, floor reinforcement, rubber flooring, mirrors, ventilation, air conditioning and electrics. A compact solo training studio sits at the lower end; a larger gym with a reinforced platform, full mirror wall, air conditioning and an office or changing area sits higher. Try the cost calculator for a figure based on your own spec.
Can a garden gym floor take heavy weights and dropped barbells?
Yes. We reinforce the floor build-up to suit how you train — heavier deadlift and Olympic-lifting setups get a strengthened, stiffer floor and often a dedicated lifting platform, while a rubber floor layer absorbs impact and protects the structure. Because our gyms sit on engineered ground screw foundations specified to the actual loads, the base stays solid and level even under a loaded rack.
What ceiling height do I need in a garden gym for overhead lifts?
For overhead presses, snatches, jerks and pull-ups you want more clearance than a standard room. We typically design garden gyms with an internal ceiling height of around 2.4m or more where the layout and permitted development height allow, so a tall lifter can press or jump overhead safely. We check your height and the type of training you do at the design stage and build the room around it.
Do I need planning permission for a garden gym in Surrey?
Most garden gyms in Surrey fall under permitted development, provided the building is single storey, under 2.5m tall when within 2m of a boundary, and the garden coverage rules are met. Because gyms often want extra internal ceiling height for overhead lifts, we plan the roof and floor build-up carefully to keep the overall height compliant. Listed buildings and conservation areas need extra care, which we flag at the design stage. See our Surrey planning guide.
Will my neighbours hear me training in a garden gym?
Far less than you'd think. SIP walls and roof are naturally better at containing sound than a lightweight timber kit, and we add rubber flooring, acoustic upgrades and a decoupled, reinforced floor to control the thud and vibration of dropped weights. Position in the garden, door and glazing choice and where the platform sits all help keep the peace with neighbours — we plan for it deliberately.
Can a garden gym have air conditioning and proper ventilation?
Yes, and for a gym it's worth it. Most of our Surrey garden gyms use a wall-mounted air conditioning unit that both cools hard sessions in summer and warms the room in winter, plus mechanical ventilation to clear humidity and keep the air fresh. In a well-sealed SIP building, good airflow stops condensation and keeps mirrors clear.
Can I have a full mirror wall fitted in my garden gym?
Yes. We fit large, securely fixed wall mirrors to check form on lifts and open the room up visually. Mirrors are mounted to properly backed walls with safety fixings, positioned to suit your platform and rig, and paired with the right lighting and ventilation so they stay clear and glare-free while you train.
What size garden gym should I build?
A focused solo studio for a bike, bench and dumbbells starts around 3m x 2.5m. The most popular size is 4m x 3m, which comfortably takes a rack, bench and cardio piece with room to move. From 5m x 3m upwards you can fit a full rig plus a partitioned office, changing or recovery zone. We size the room around your equipment list and how you move between exercises. And because they're built with structural insulated panels (SIPs), they hold a comfortable temperature all year — so they get trained in every month rather than just summer. Read more about SIP construction.
What electrics does a garden gym need?
We run armoured power from the house and fit sockets sized for the way you train — dedicated points for a treadmill, rower or bike, a circuit for air conditioning, USB and audio points, and plenty of spare capacity for future kit. Bright, layered lighting is planned around the platform and mirrors so you can train safely at any hour.
Do you build garden gyms near me?
We design and build garden gyms across Surrey — including Esher, Cobham, Weybridge, Walton-on-Thames, Molesey, Surbiton, Kingston, Epsom, Guildford and Woking — plus surrounding parts of Greater London. We're based in Molesey, so most of our projects are within a short drive.
Ready for a proper gym in your garden?
Book a free, no-pressure site visit and we'll advise on size, floor reinforcement, ceiling height, planning and budget for your garden gym — or start with the cost calculator for an instant figure. Considering other uses too? Explore the full range of garden rooms we design and build in Surrey.